
Full Home Renovation
Boise Open-Concept Kitchen & Home Remodel
Kitchen, living room and primary suite taken to the studs, with new windows, siding, deck and roof
The project
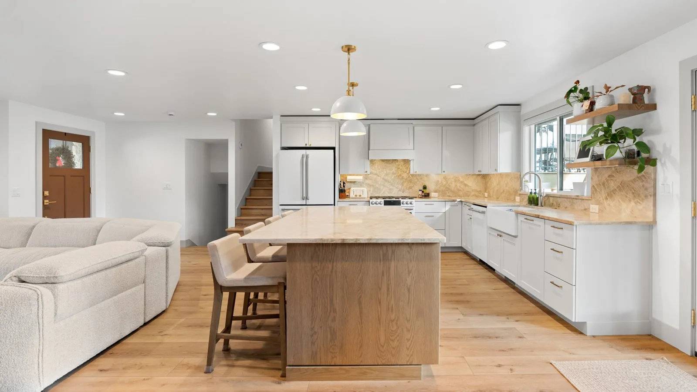
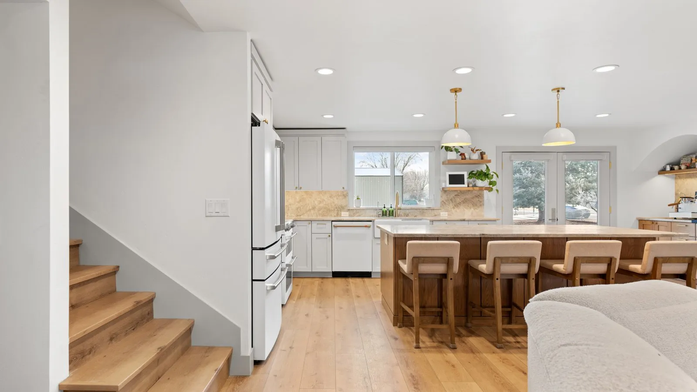
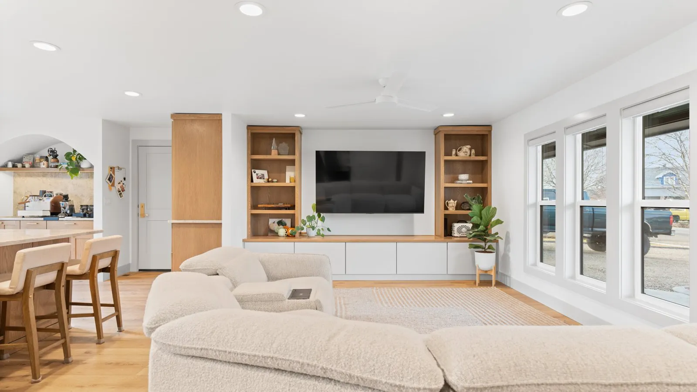
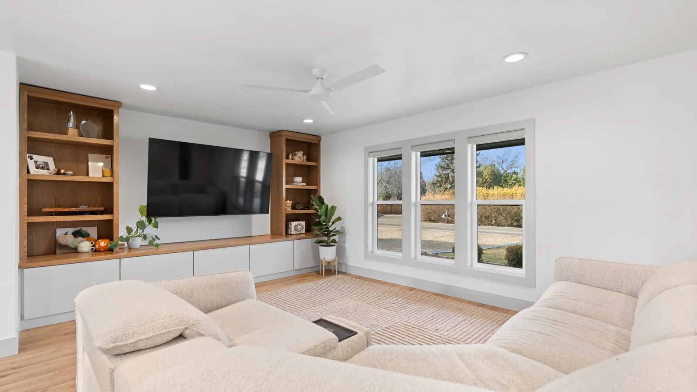
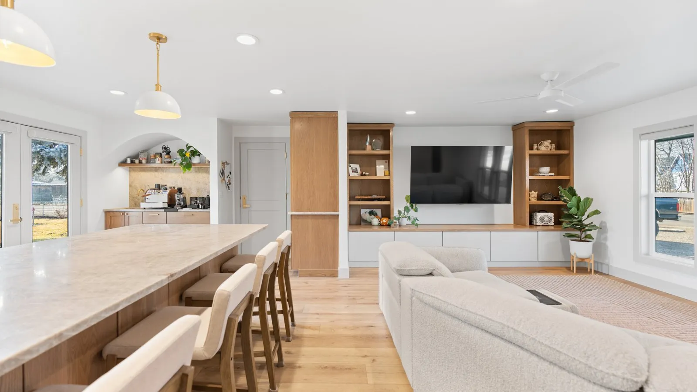
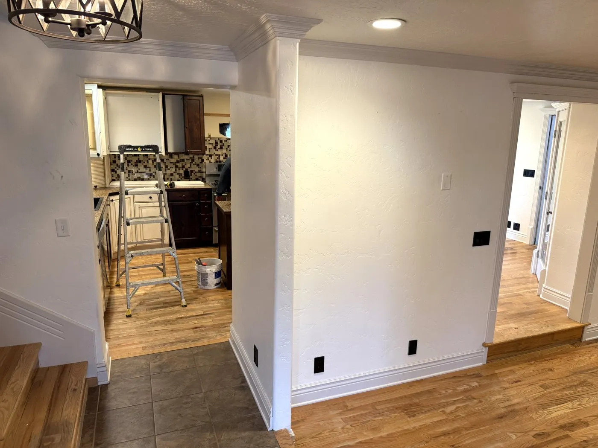
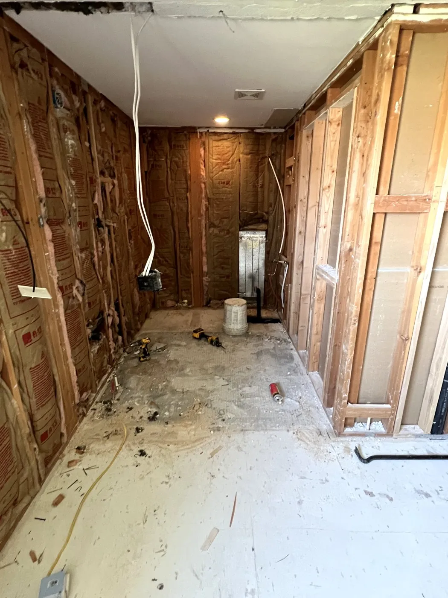
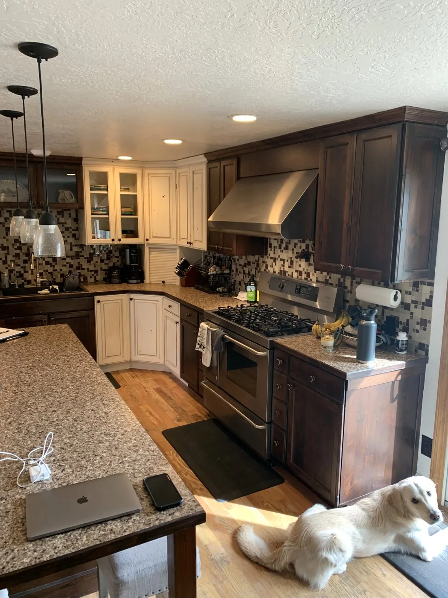
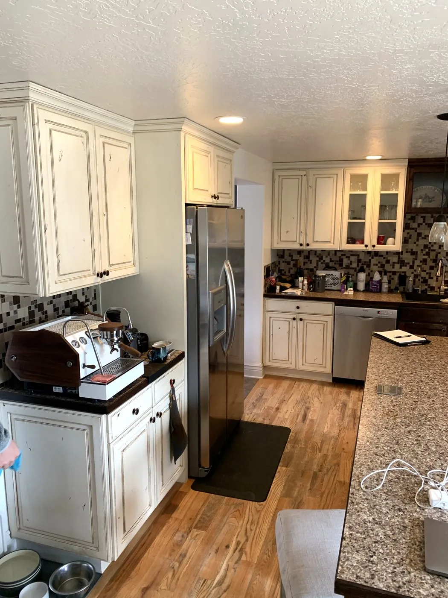
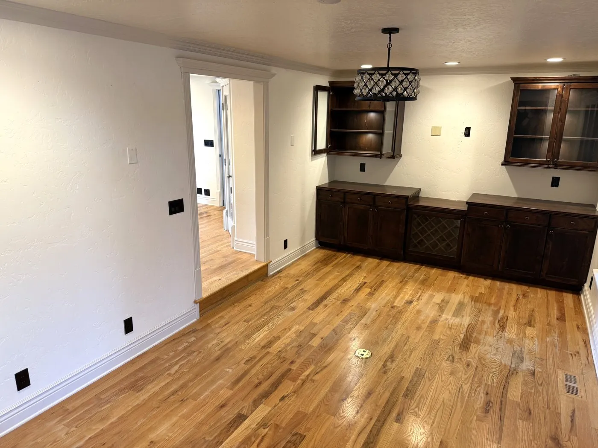
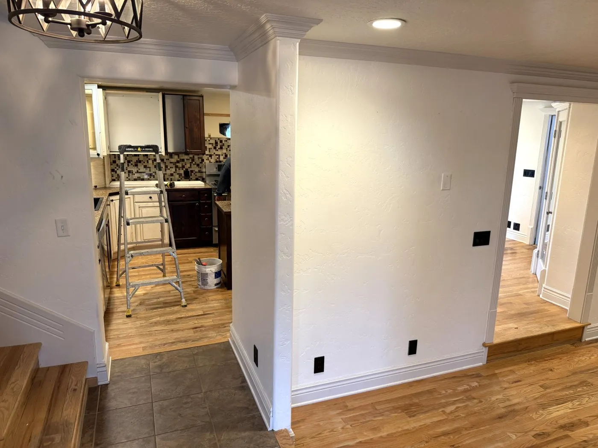
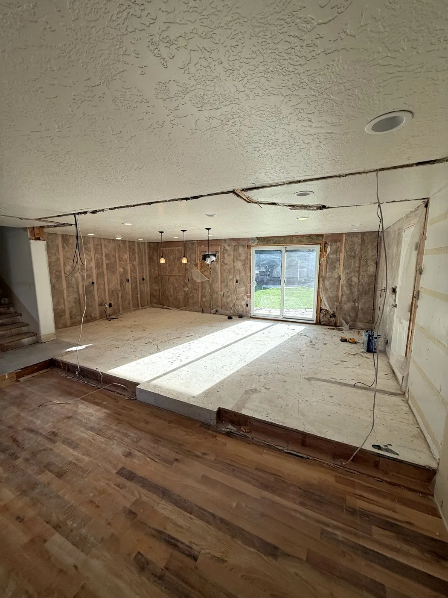
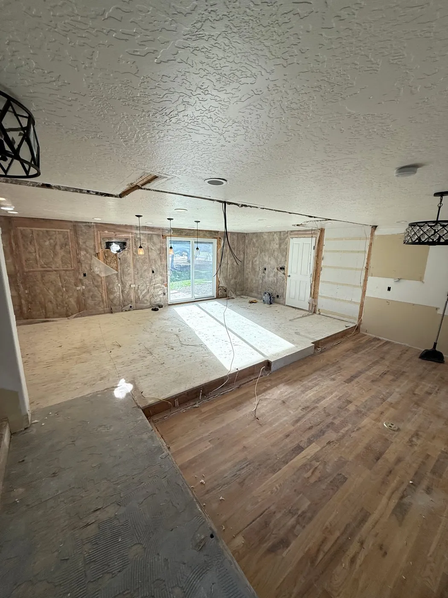
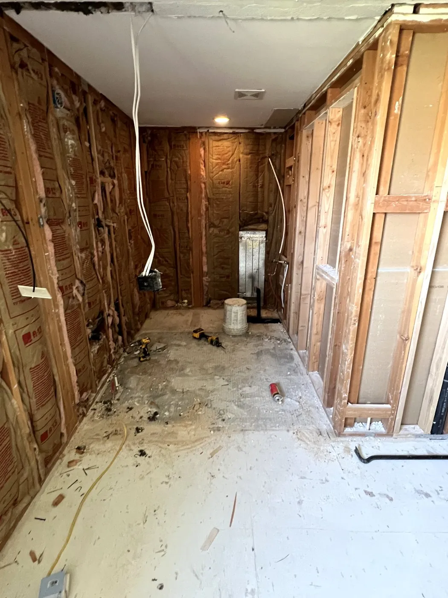
This Boise remodel opened up the heart of the home and renewed the outside from top to bottom. We took the kitchen, living room and primary suite down to the studs, removed the wall between the kitchen and living room, and leveled the floors so the entry, kitchen and living room now sit on one continuous level.
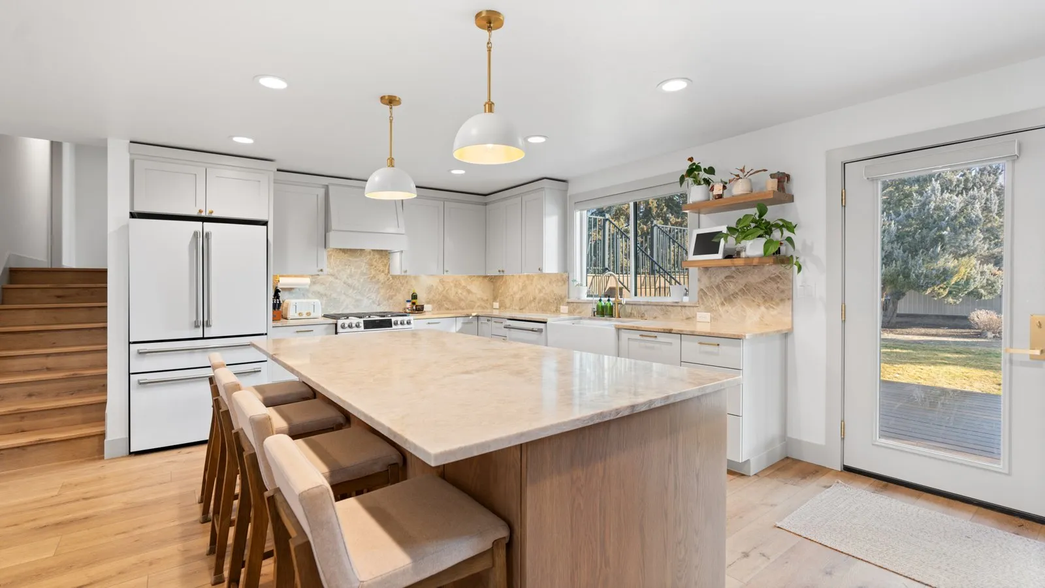
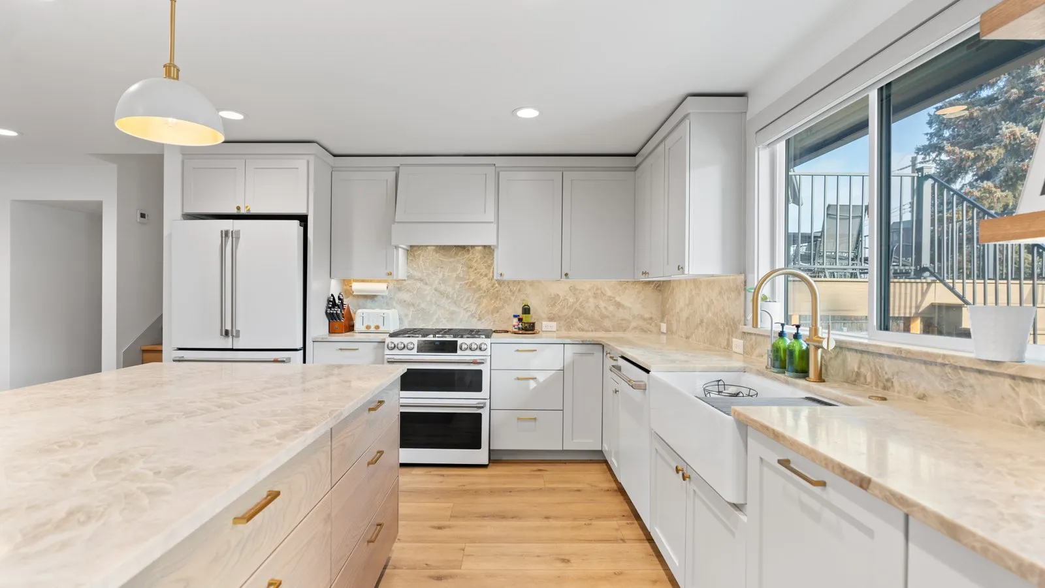
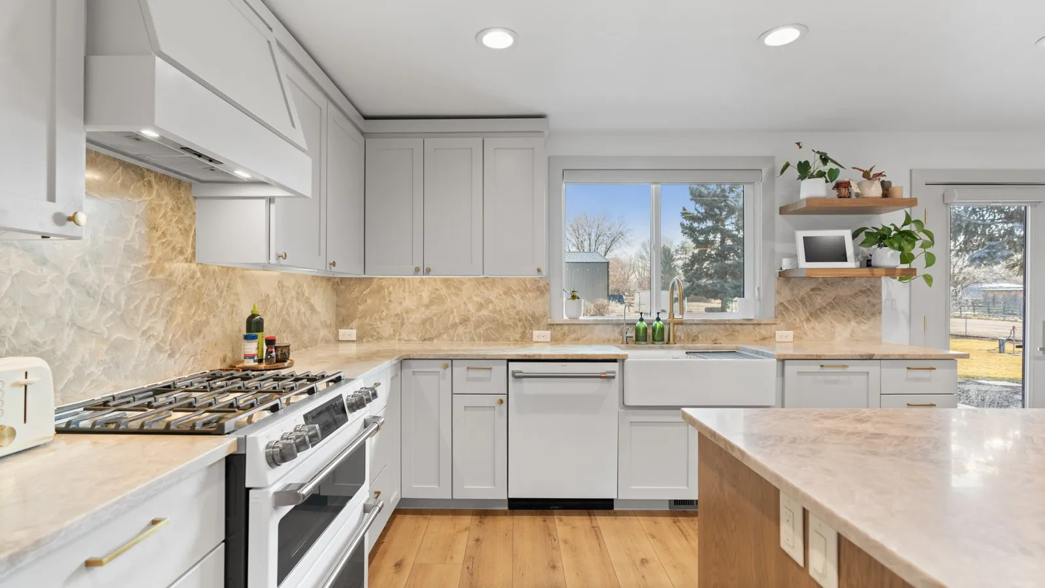
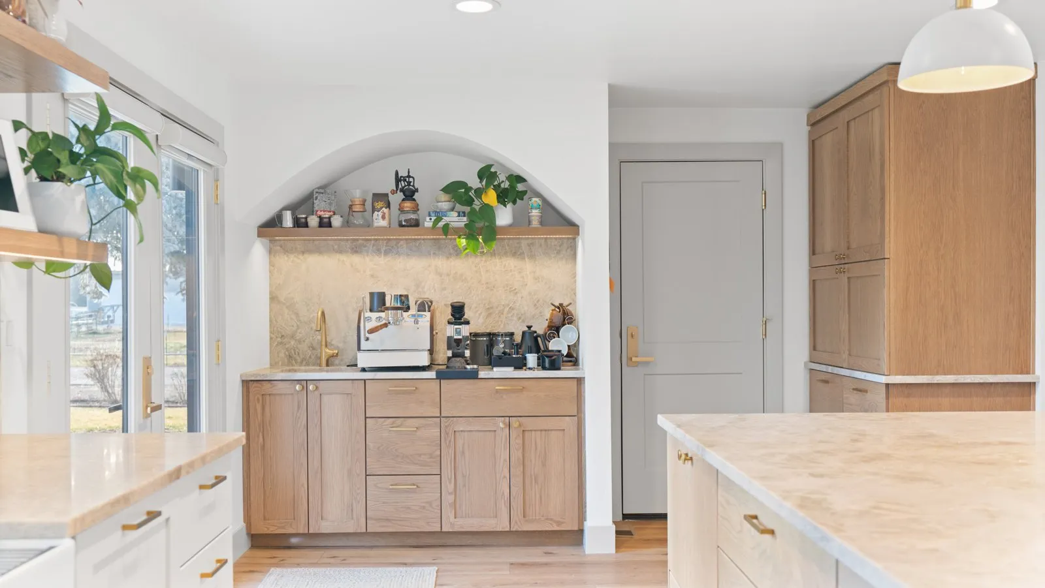
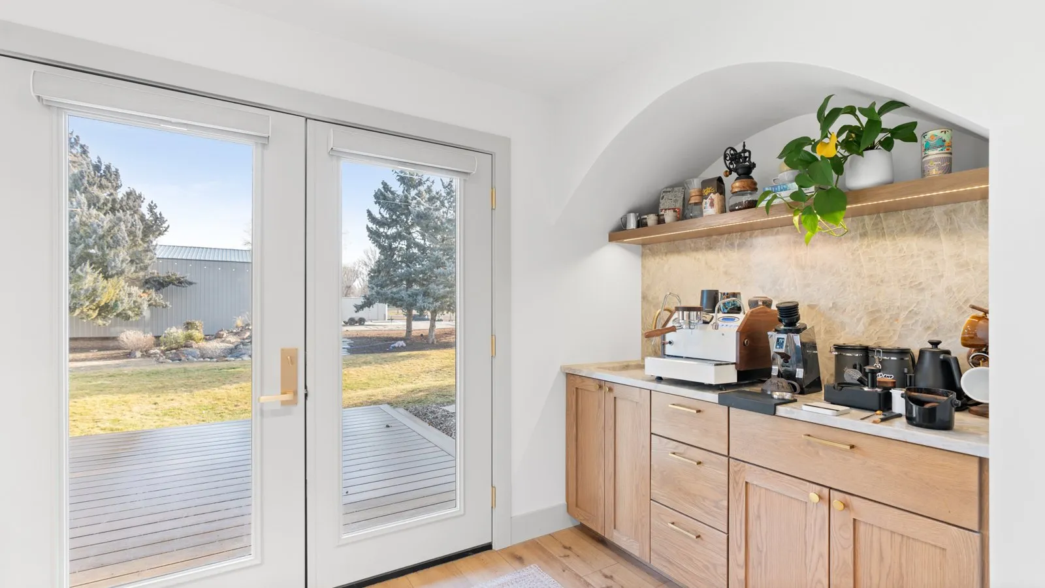
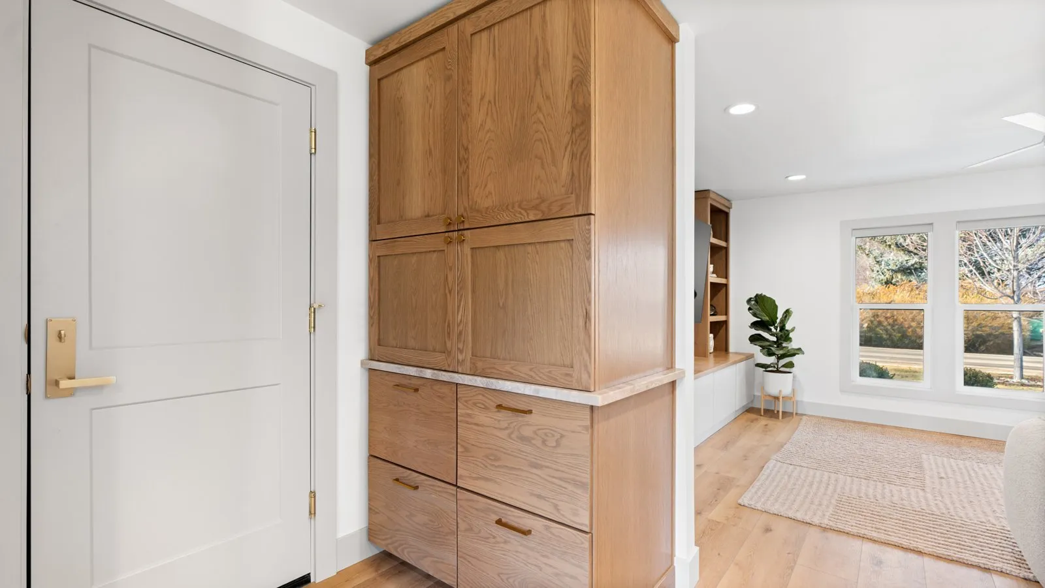
The new kitchen is built around custom cabinets and Taj Mahal quartzite countertops. The homeowners asked for a custom arched coffee nook, and it became one of their favorite parts of the house. In the living room, a custom entertainment center anchors the space.
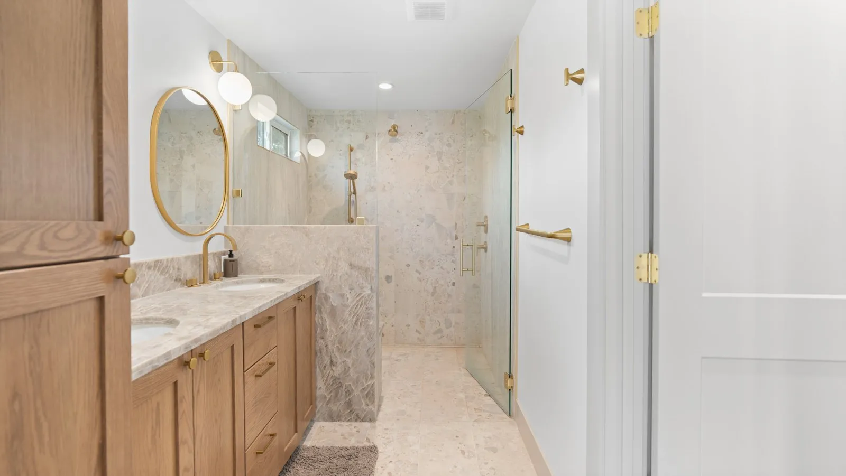
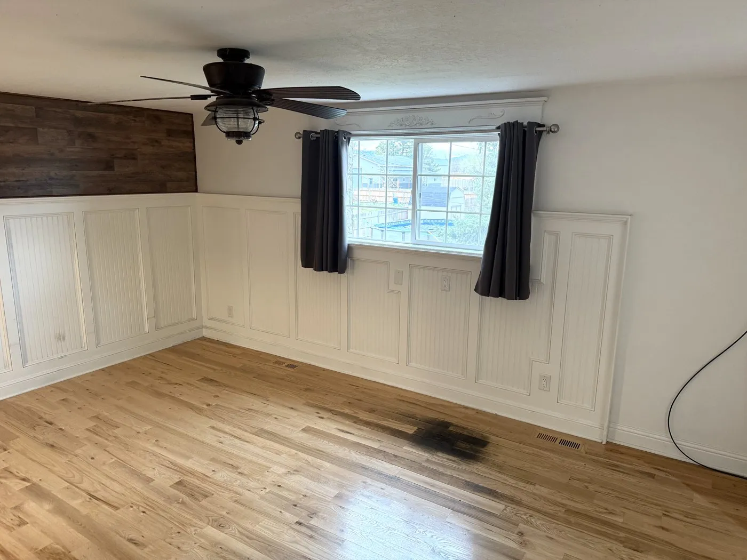
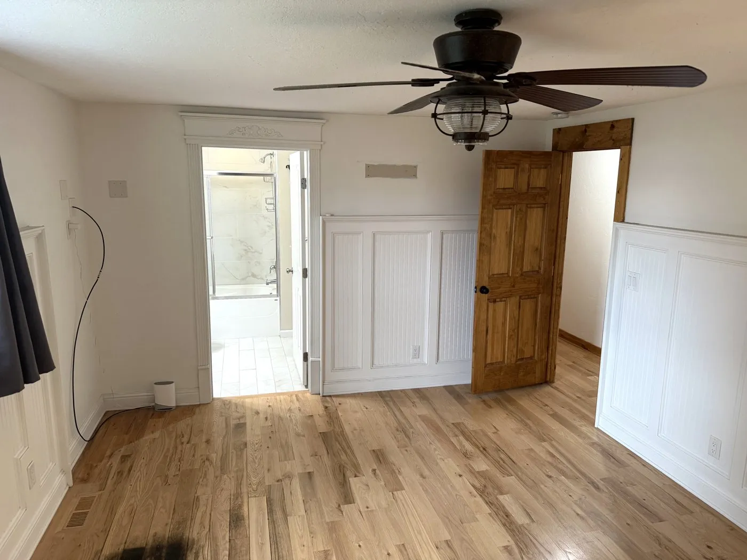
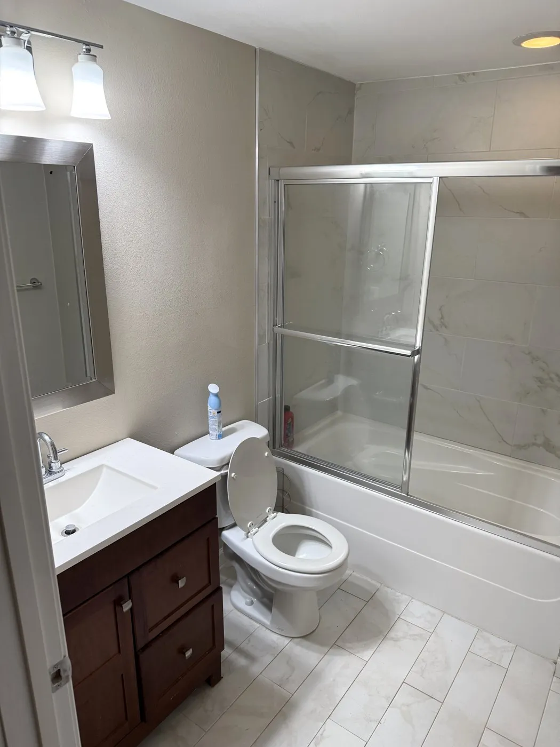
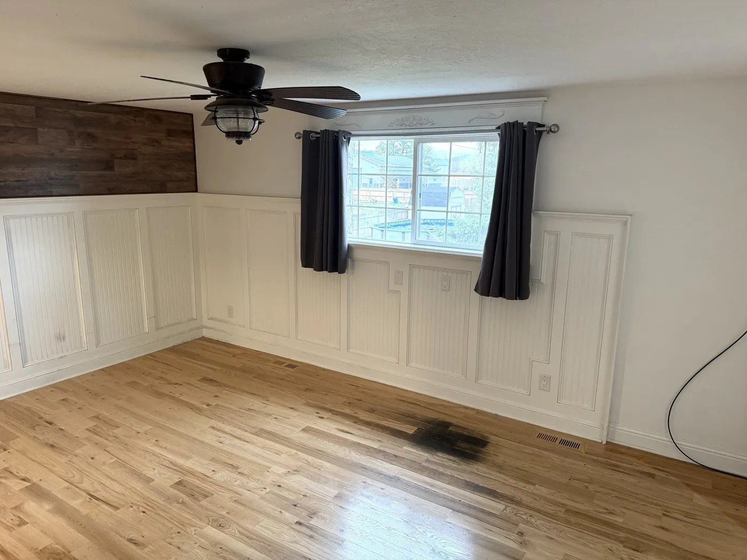
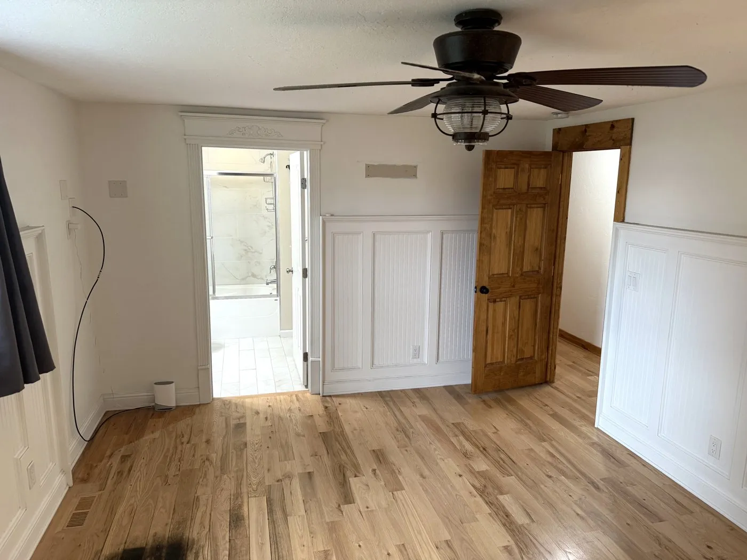
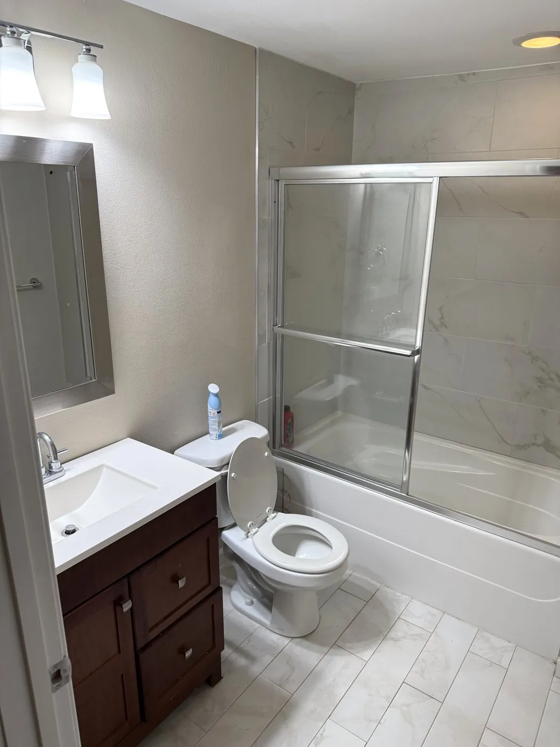
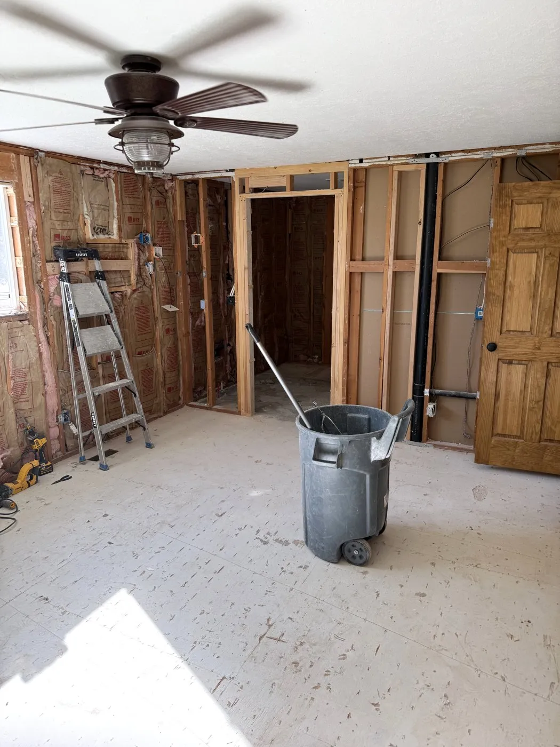
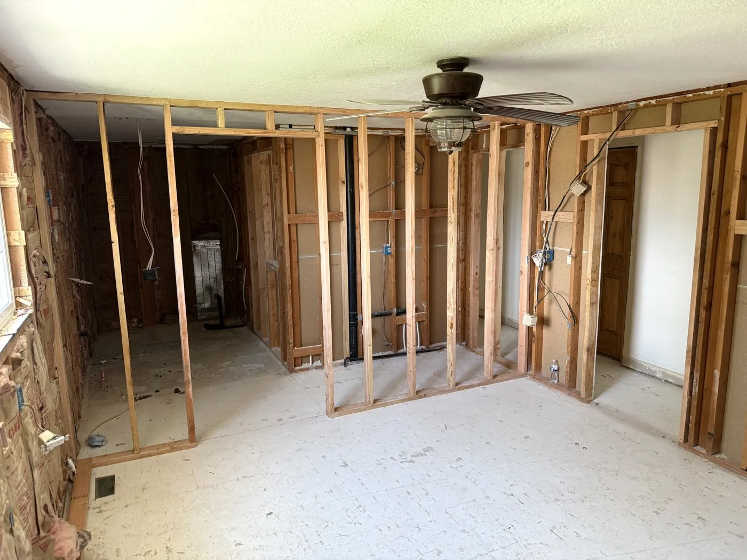
We also reworked the primary suite. The new layout gave the homeowners a much larger bathroom with a walk-in shower, and a set of French doors now opens from the suite straight onto the new deck.
Outside, the home got all-new windows, LP board-and-batten siding, fresh paint, a TimberTech deck and a new roof.
The total project cost covers everything listed above. Every project is different, so we'll give you a clear number for yours after a free consultation.
Photos
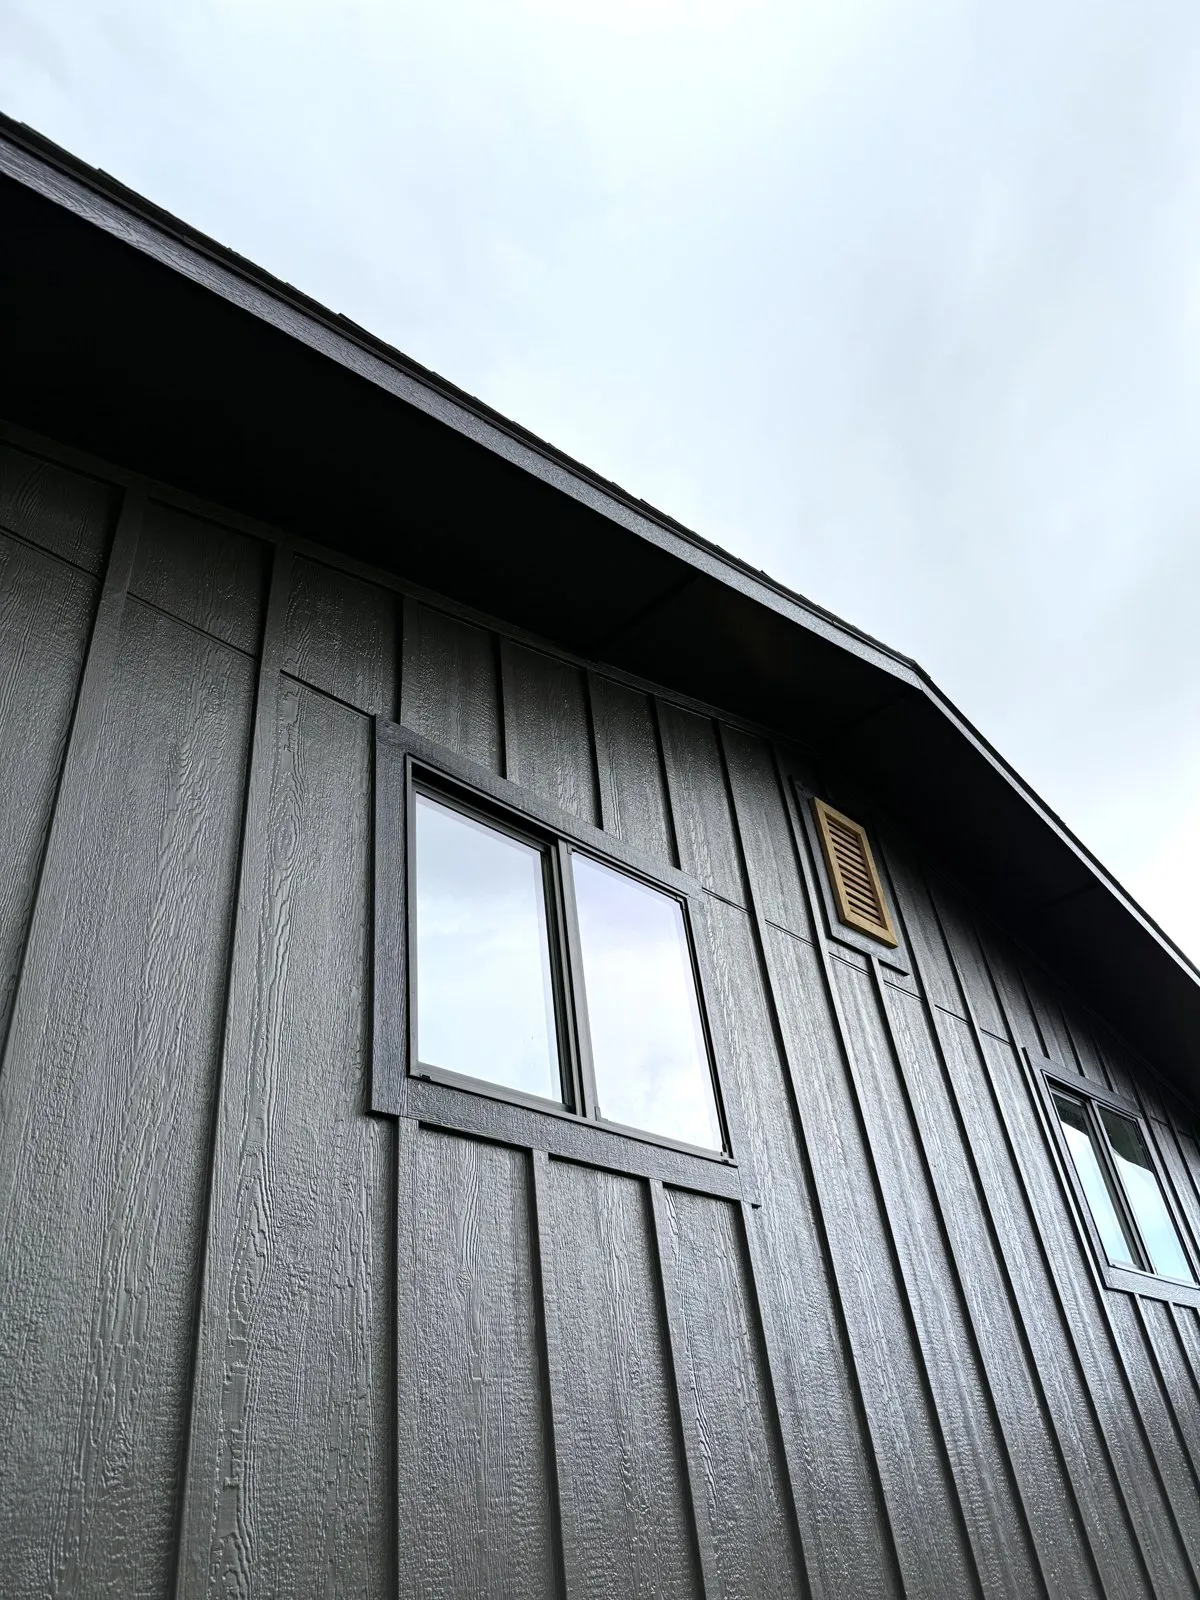
Before & during
What the house looked like when we started, and the work behind the finished rooms.
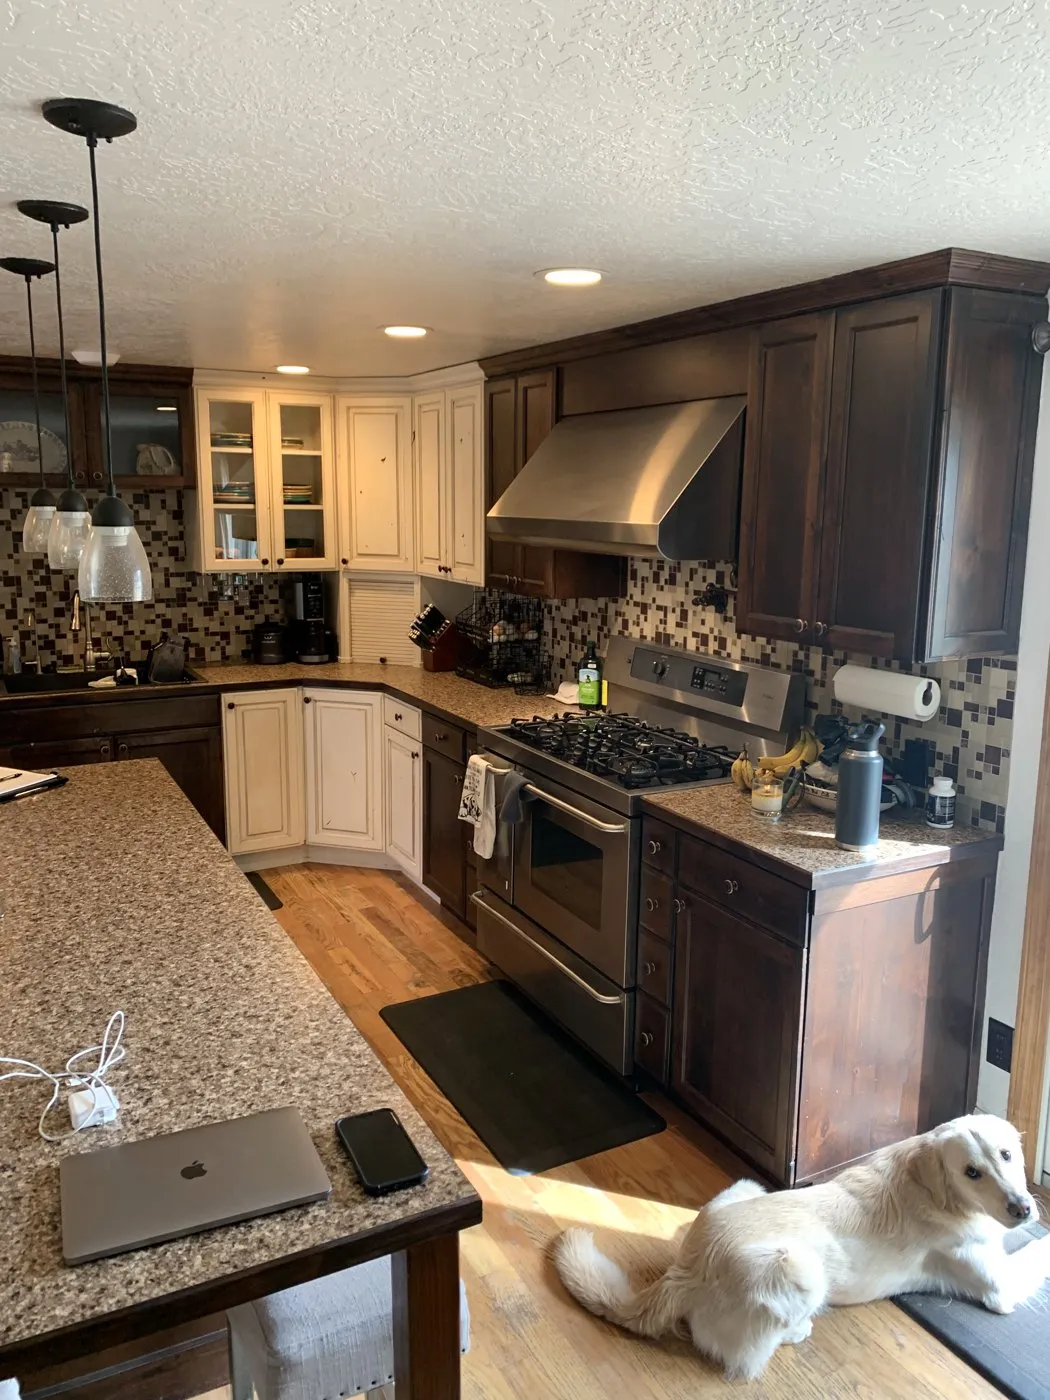 Before
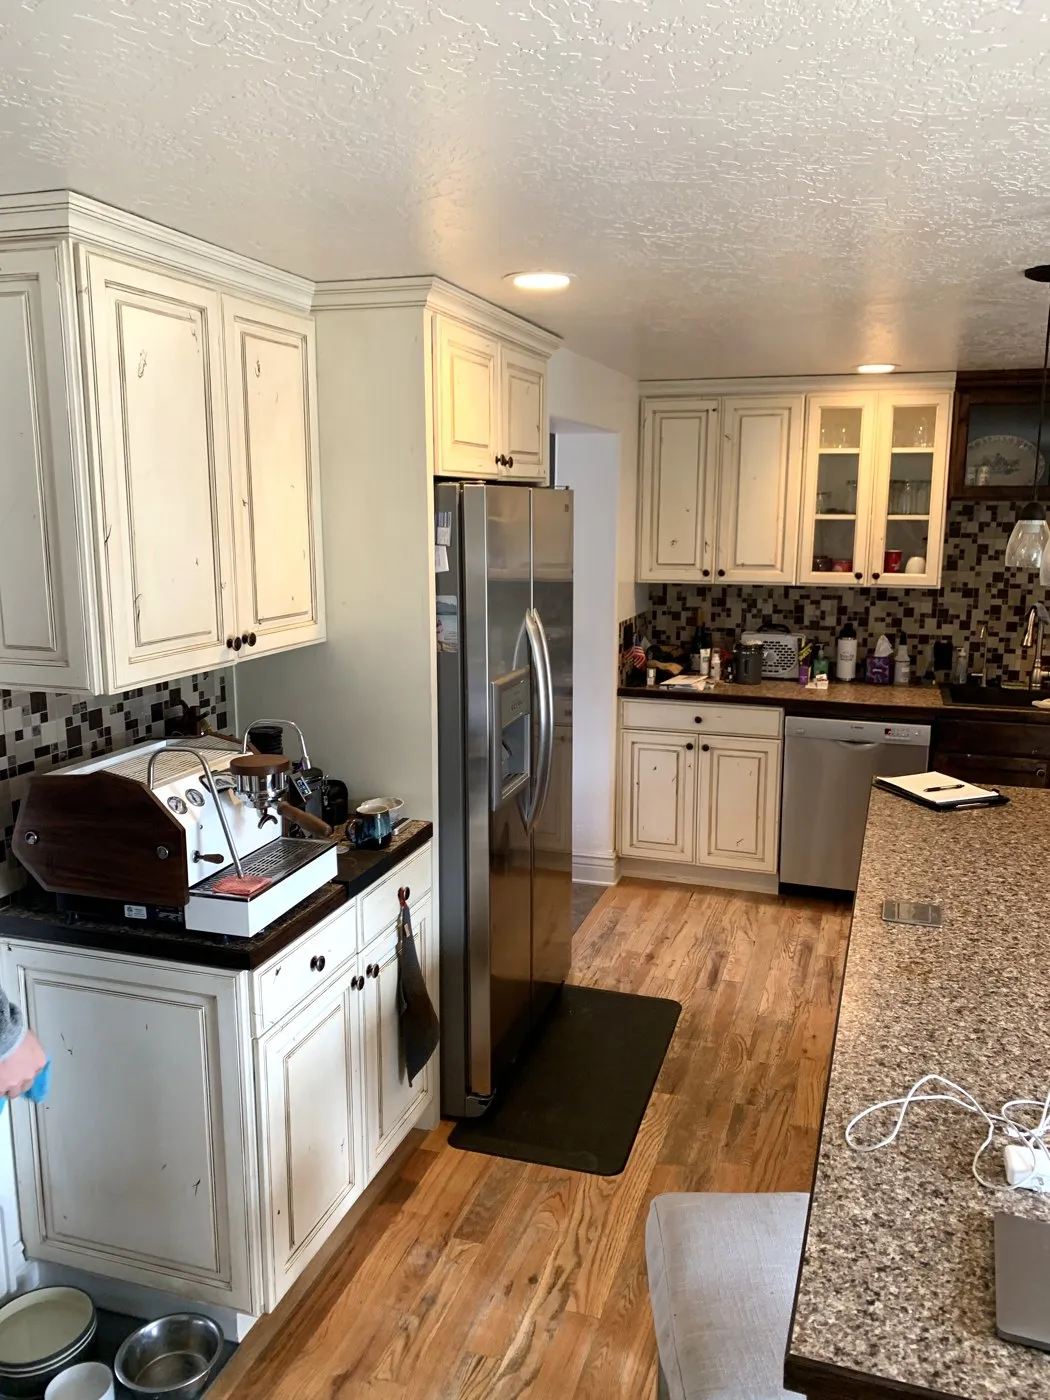 Before
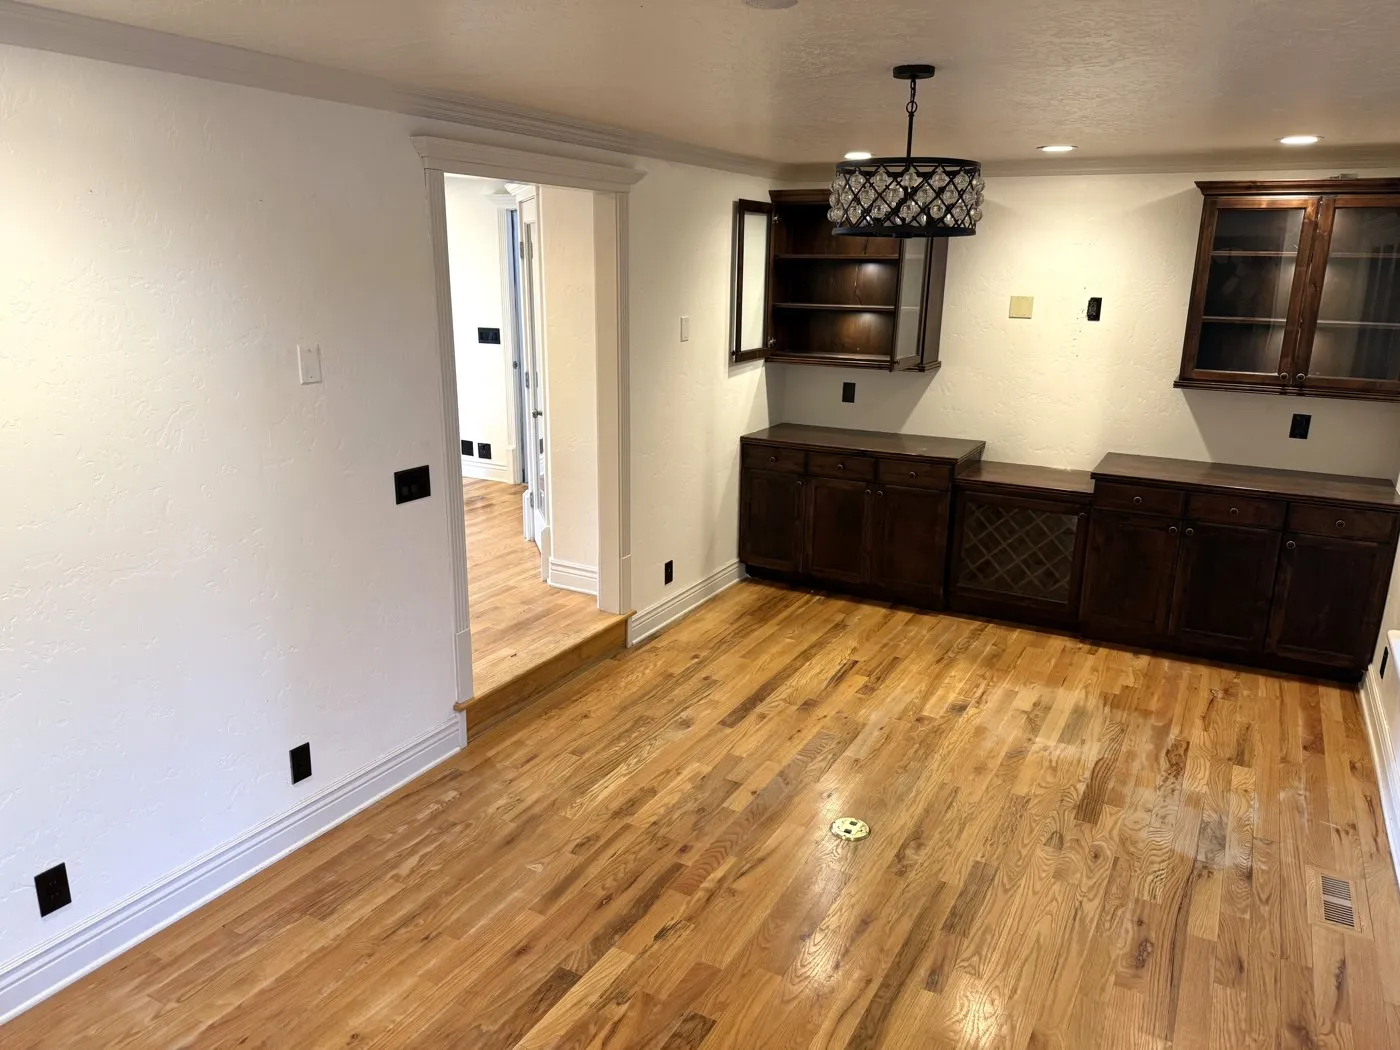 Before
 Before
 Before
 Before
 Before
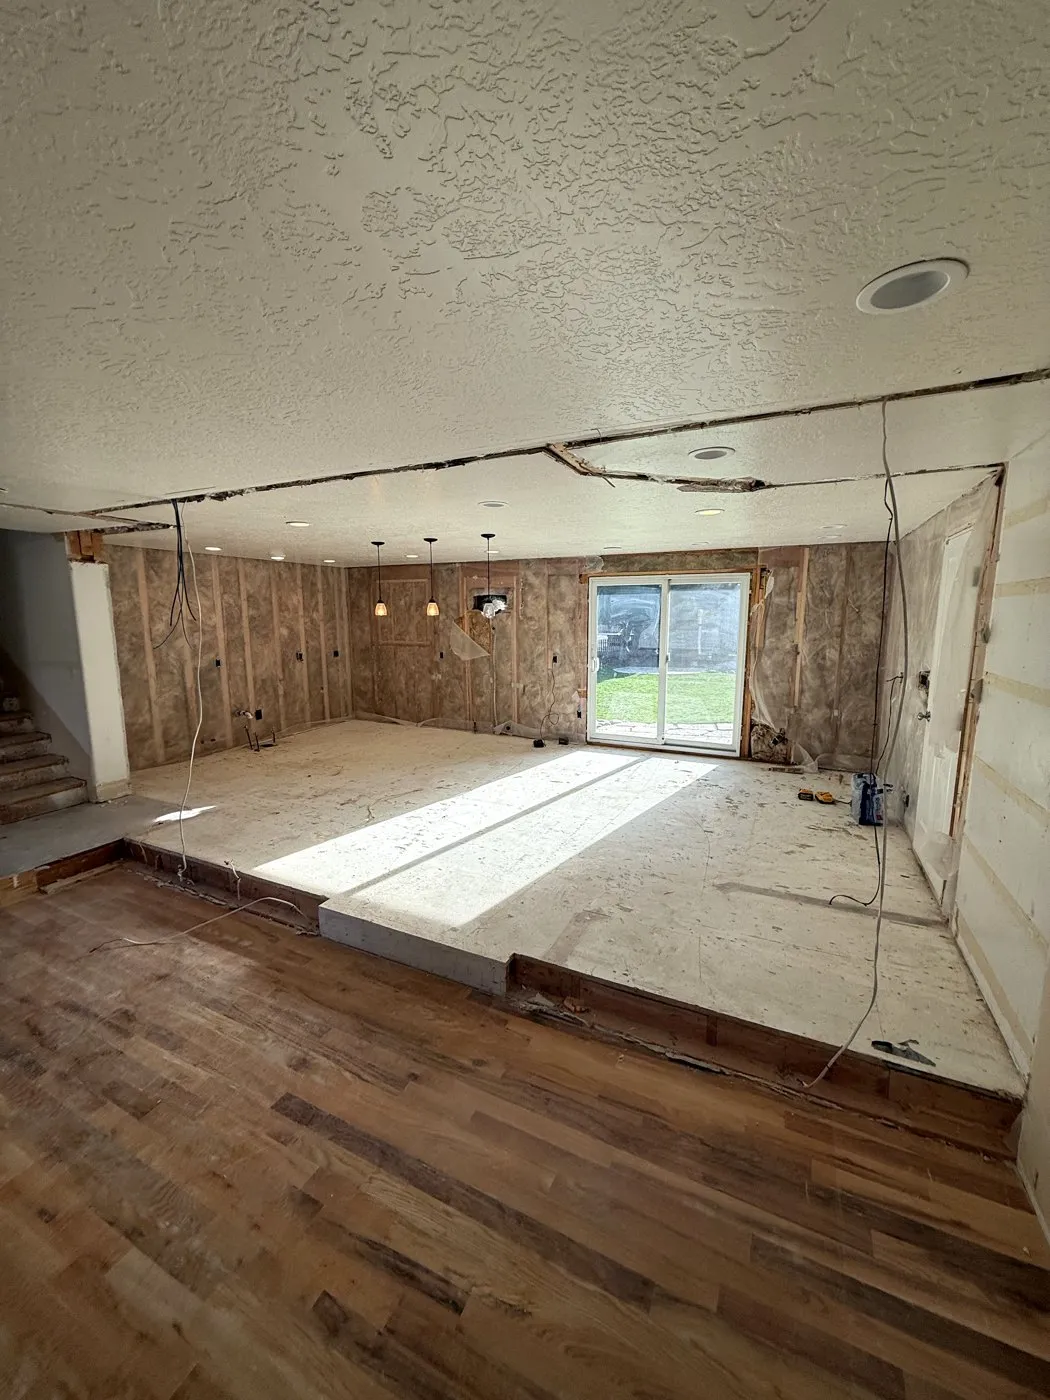 During
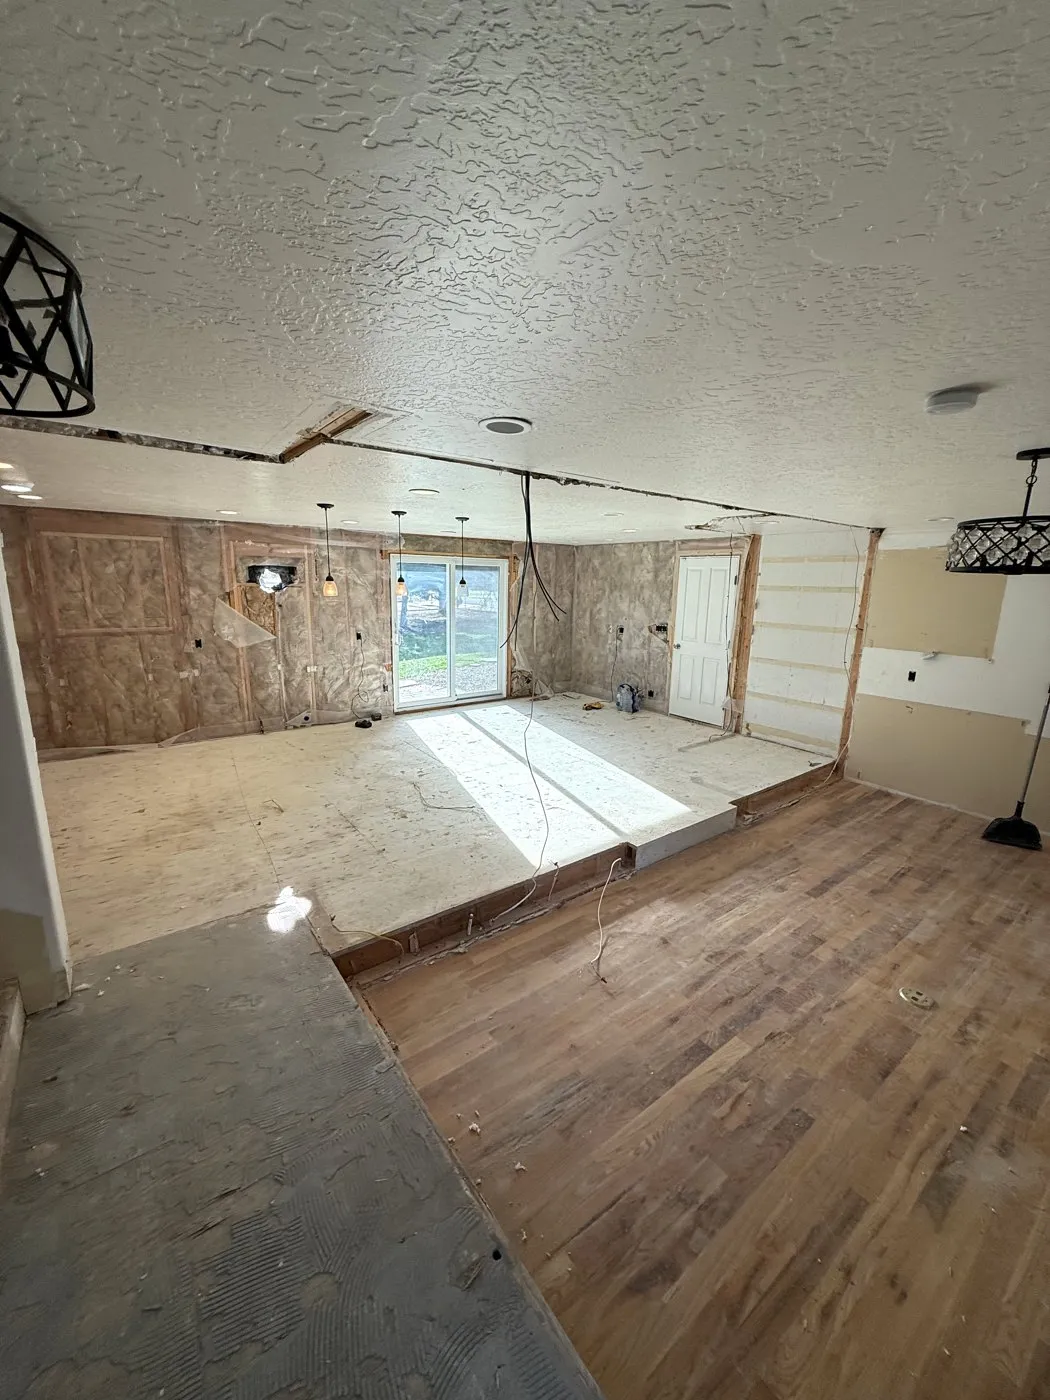 During
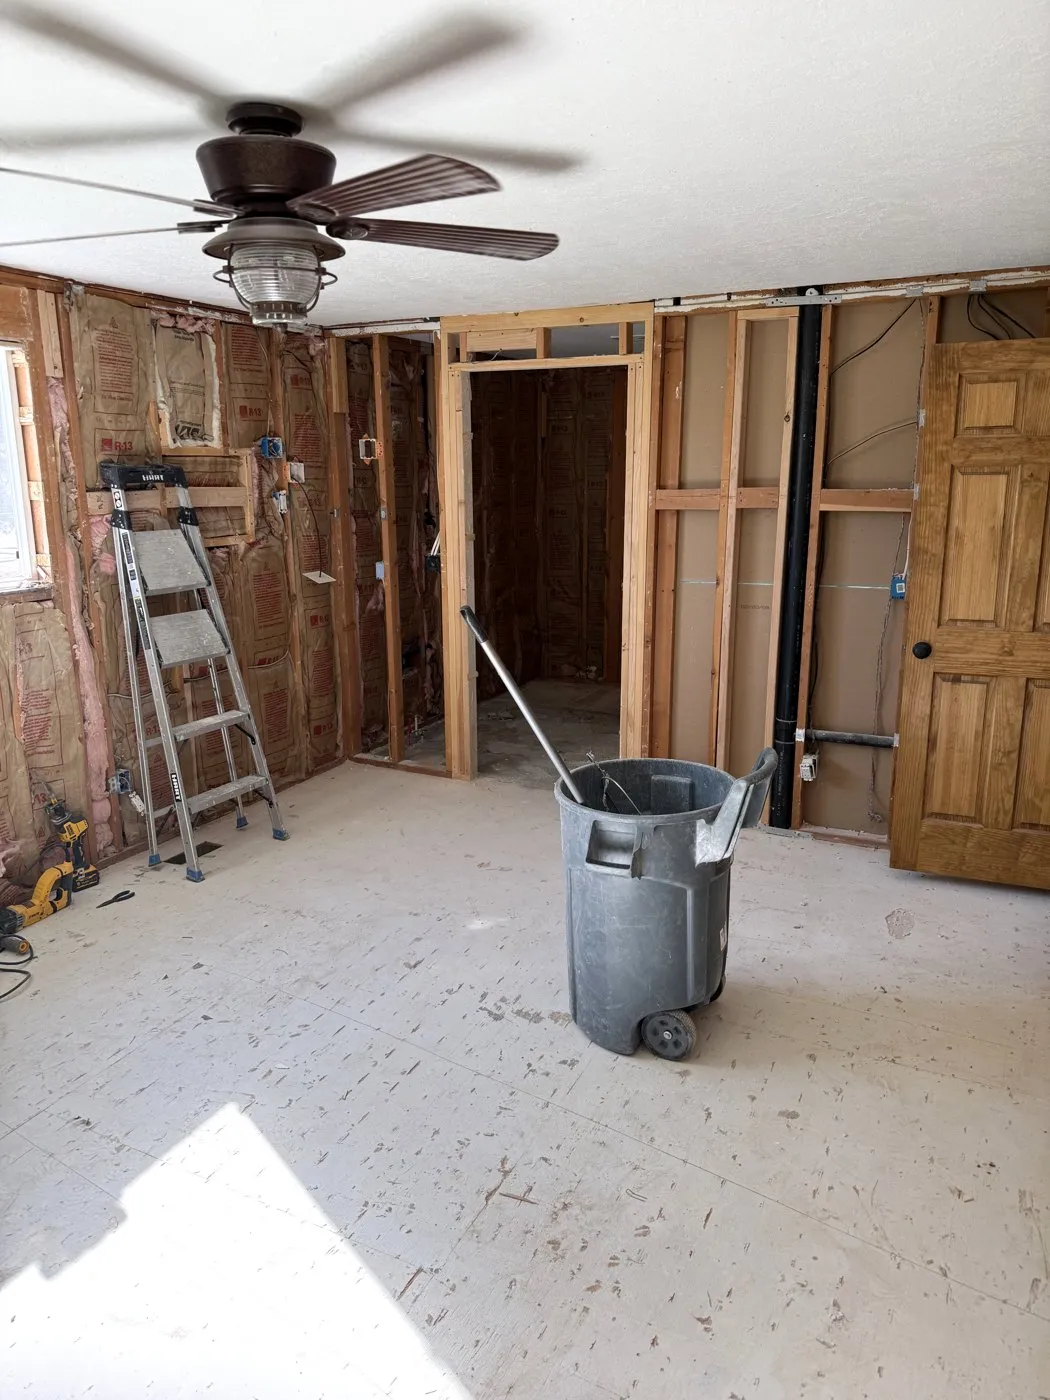 During
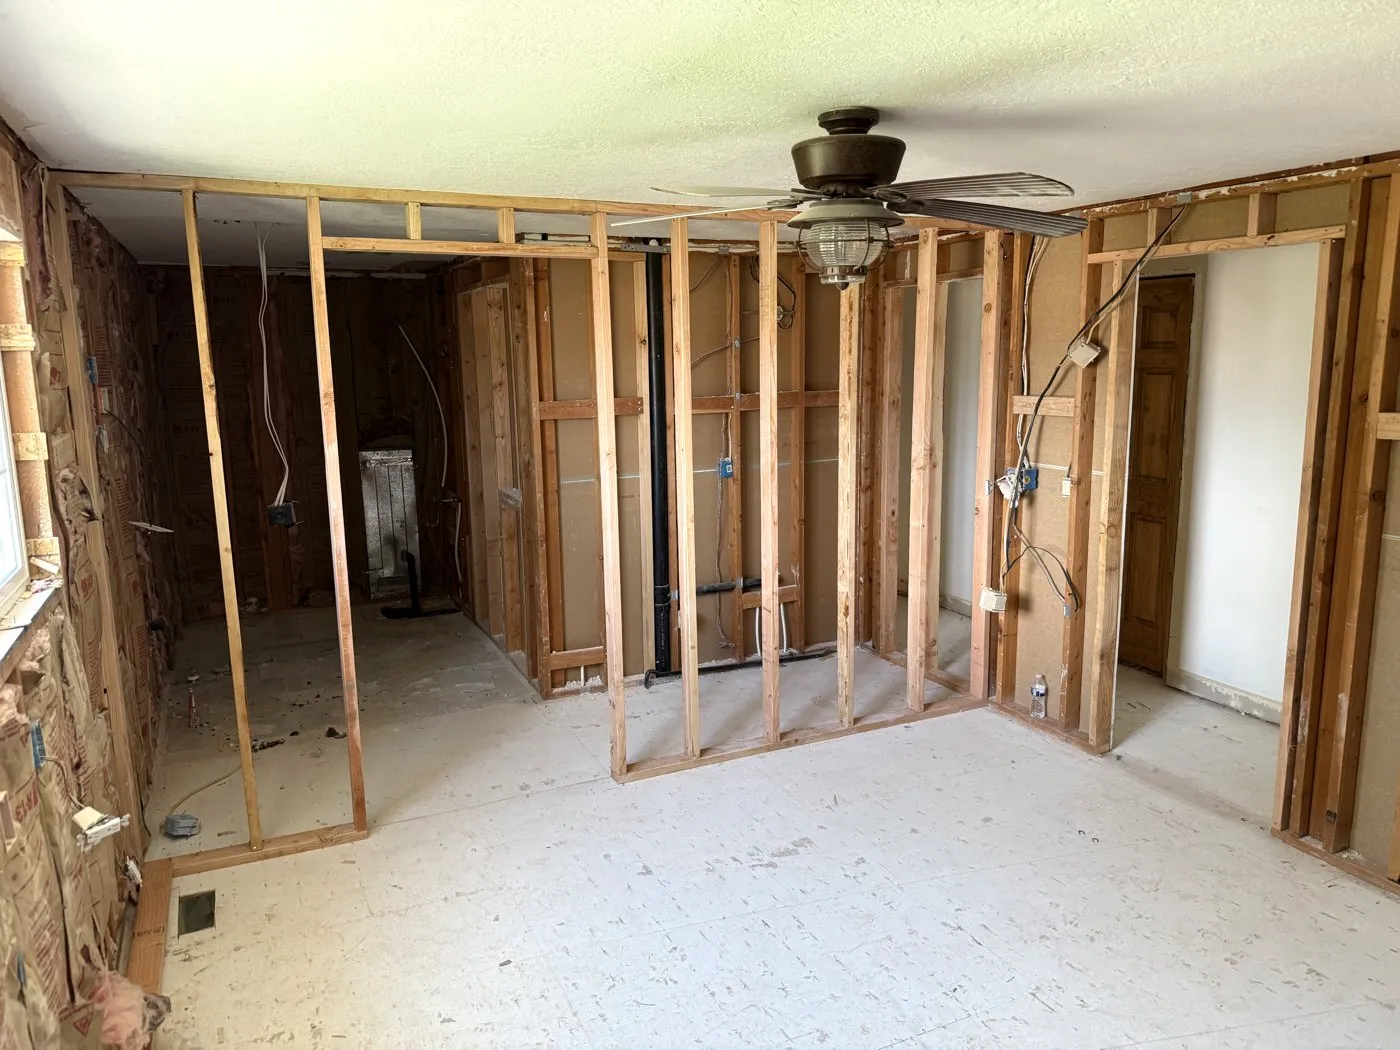 During
 During
Planning something similar?
Tell us about your project and we'll set up a free consultation and quote.